Room layout
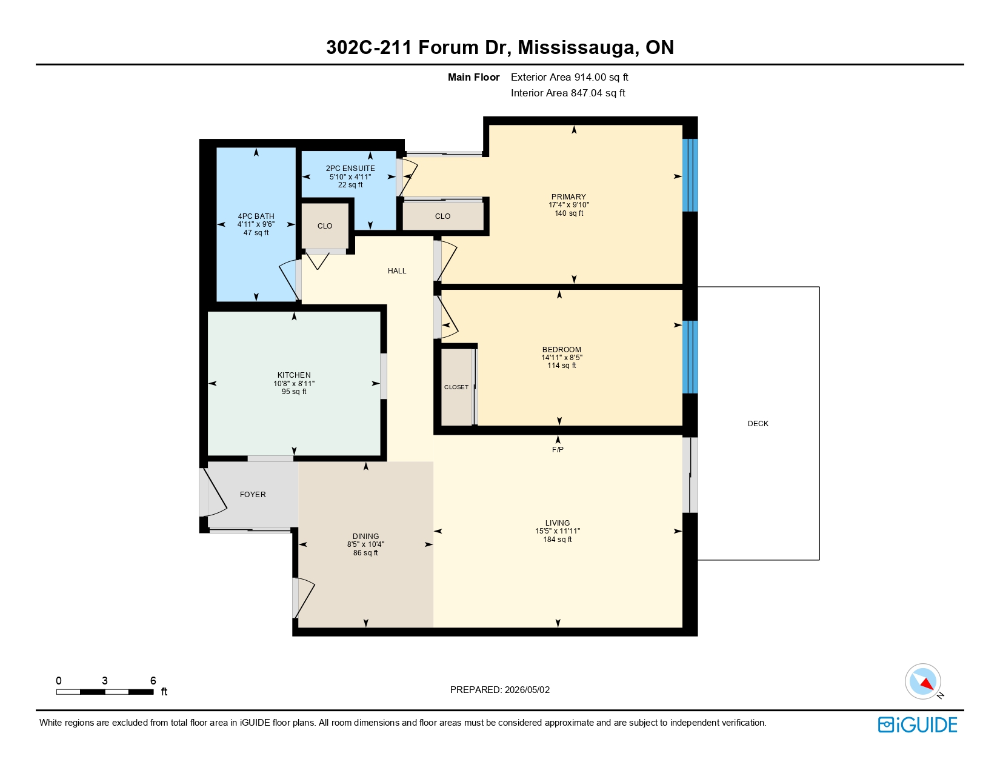
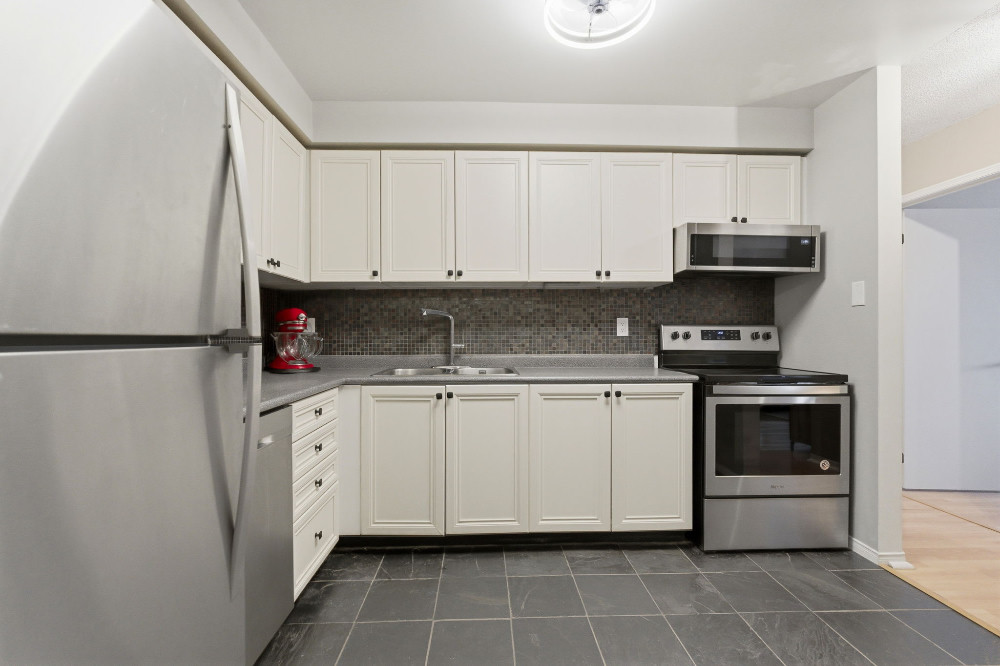
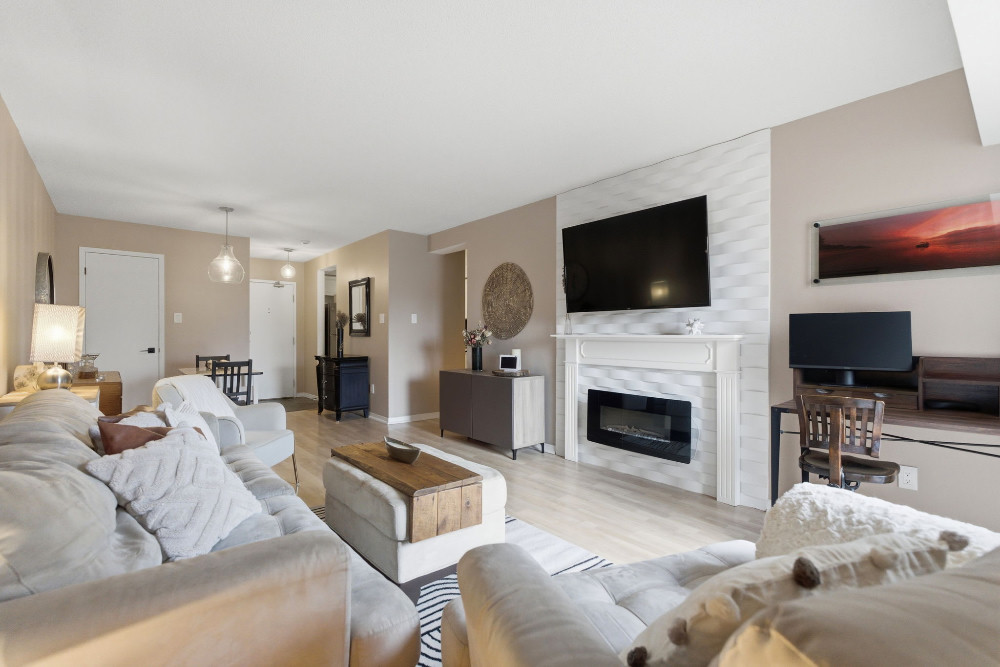
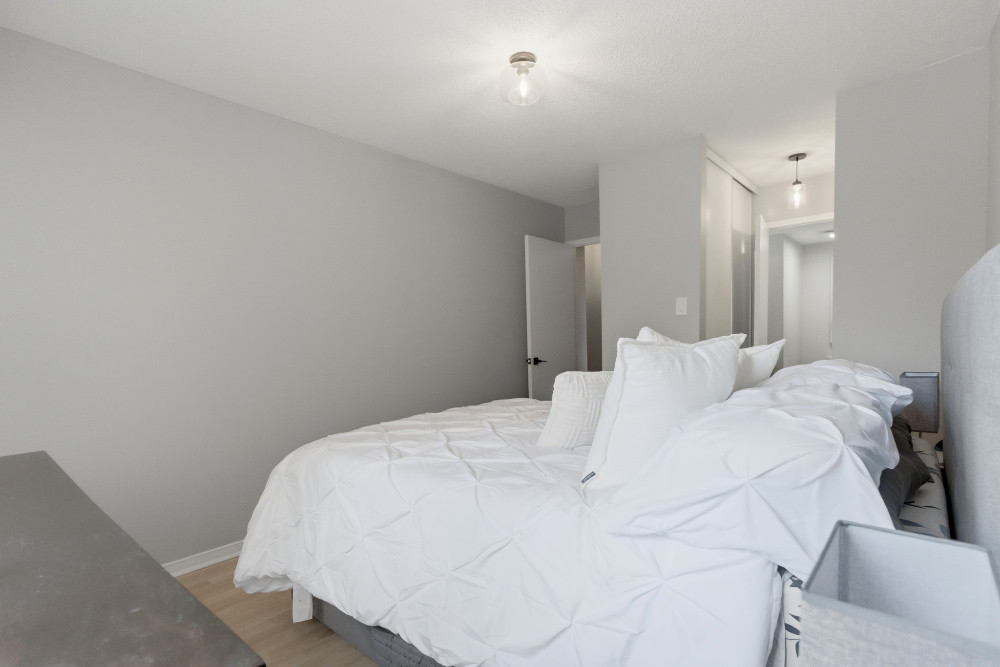
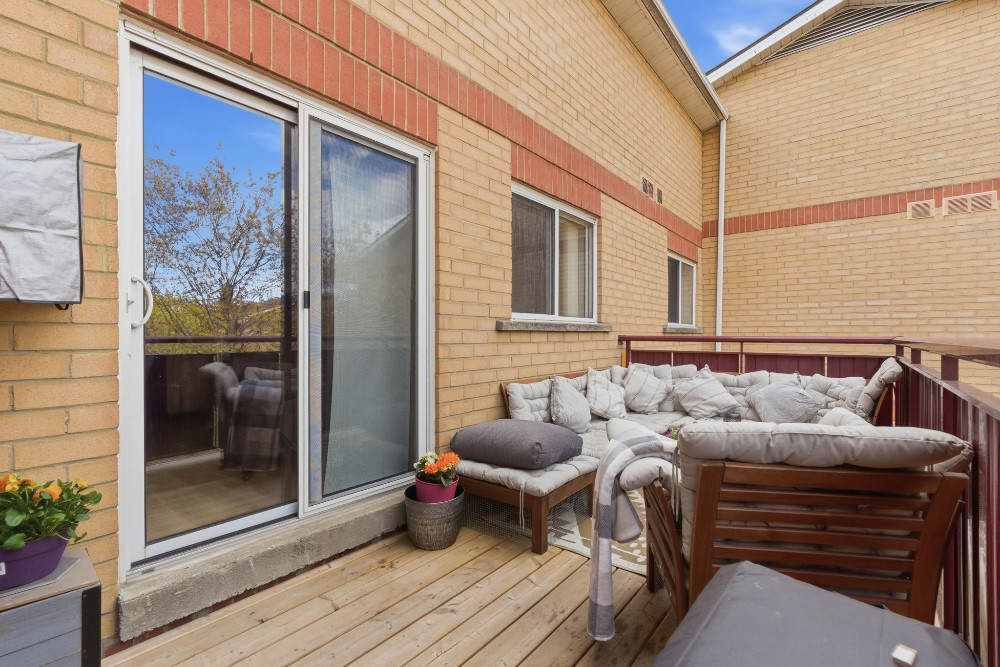
Key rooms
| Room | Level | Dimensions |
|---|---|---|
| Living | Main | 15.45 x 11.94 ft |
| Dining | Main | 8.37 x 10.3 ft |
| Kitchen | Main | 10.7 x 8.92 ft |
| Primary bedroom | Main | 17.32 x 9.84 ft |
| Second bedroom | Main | 14.93 x 8.43 ft |
| Bathroom | Main | 2-pc bath |
| Bathroom | Main | 4-pc ensuite |